Questions
The things builders and owners ask us most. If yours is not here, call or send it through the quote form.
What does Harbour Steel do?
We fabricate and install steel: curved stairs, spiral stairs, straight and feature stairs, balustrades and handrails, structural steel and architectural metal, mezzanines, awnings and canopies and gates. Everything is made in our workshop in Wetherill Park.
Who do you work for?
Mostly builders and fitout companies on commercial and industrial projects, plus renovations and extensions. We are happy to talk to homeowners and architects too.
Do you supply and install?
Yes. We fabricate and install with our own team, so the people who built your steel are the people who fit it.
Can you work from our engineer's design?
Yes, that is how most jobs start. We prepare the fabrication and shop drawings in house and send them to you for approval before we start fabrication. More in why shop drawings matter.
What should I send for a quote?
Drawings or plans if you have them, the site address, and a short description of what you need. Photos and sketches help too. You can attach files to the quote form or email them to ata@harboursteel.com.au.
Where do you work?
Our workshop is in Wetherill Park and we work across Sydney and NSW. We have installed further afield too, including a helical stair in Canberra.
Are you insured?
Yes. We carry $20 million public liability insurance and workers compensation.
How long does a stair take?
It depends on the design, how quickly the drawings are approved and the finishes. We talk through timing with you when we quote.
What finishes can you supply?
Primed, painted, powder coated or galvanised steel, plus stainless steel and aluminium. We also coordinate with the trades who finish treads, soffits and glass.
About our services
Can you build a curved stair from our architect's drawings?
Yes. Most curved stairs start with the architect's design and an engineer's details. We turn those into fabrication drawings and send them back for approval before we cut any steel.
How is a curved stair installed in a finished building?
It is planned around the site. Depending on access we deliver the stair whole or in sections, lift it in with cranes or chain blocks, and join it on site. We work this out with the builder before fabrication starts.
What is the difference between a curved stair and a spiral stair?
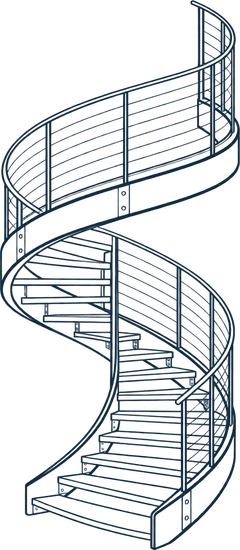
A spiral stair winds around a centre column. A curved or helical stair has no centre column: the stringers themselves carry the stair around the curve, which leaves an open well in the middle.
Do you need an engineer's design?
For structural steel, yes. Most clients already have the engineer's design. If you do not, tell us about the project and we can talk through how to get it designed and certified.
Do you do shop drawings?
Yes. We prepare fabrication and shop drawings in house and ask for your approval before fabrication begins.
How much floor space does a spiral stair need?
It depends on the diameter and the stair's use. Send us the floor to floor height and the space you have and we will tell you what fits and suits the building's requirements.
Can a spiral stair go outside?
Yes. For outdoor stairs we recommend hot dip galvanised steel with non slip treads, which stands up to the weather far better than paint alone.
Can you match a handrail to a curved stair or ramp?
Yes. Curved handrails are a big part of our work. We roll the rail to the curve and set it out from the stair or ramp itself so it runs smoothly from end to end.
Steel, stainless or aluminium: which should I choose?
It comes down to the look, the location and the budget. Stainless suits high touch and outdoor areas, painted steel gives the most design freedom, and aluminium is light and low maintenance. We are happy to talk it through.
Do you work in occupied commercial buildings?
Yes. We plan deliveries, lifts and hot work around the building's rules and the builder's program, and much of the stair is prepared in our workshop to keep site time short.
Can you supply the balustrade as well as the stair?
Yes. We can supply the stair and its balustrade together, which keeps the fixings, finishes and program in one set of hands.
Do I need approval for a mezzanine?
Often, yes. Your certifier or council will tell you what is needed. We work from the engineer's design and provide the information your certifier asks for about the steelwork.
Can you install over a public footpath?
Yes. Street awnings need planning with the builder and often council for traffic and pedestrian control. We work to that plan on install day.
Do you make automatic gates?
We fabricate the gate and its frame. If you want it automated, tell us early so the gate is built to suit the motor your electrician or gate installer will fit.
Send us the drawings
Attach plans, sketches or photos and tell us where the job is. We will look over it and come back to you with a quote.
Workshop: Unit 1, 11-13 Potter Close,
Wetherill Park NSW 2164
Thanks, we have your enquiry
We will look over the details and get back to you soon.