Blog
Plain advice for builders and owners planning stairs and steelwork, one guide for each thing we make.
-
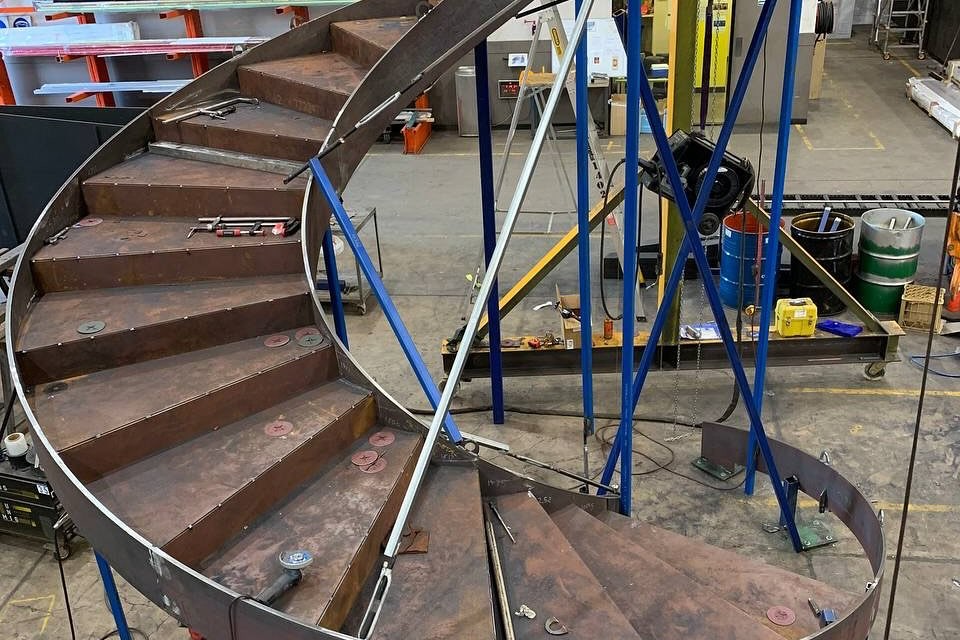
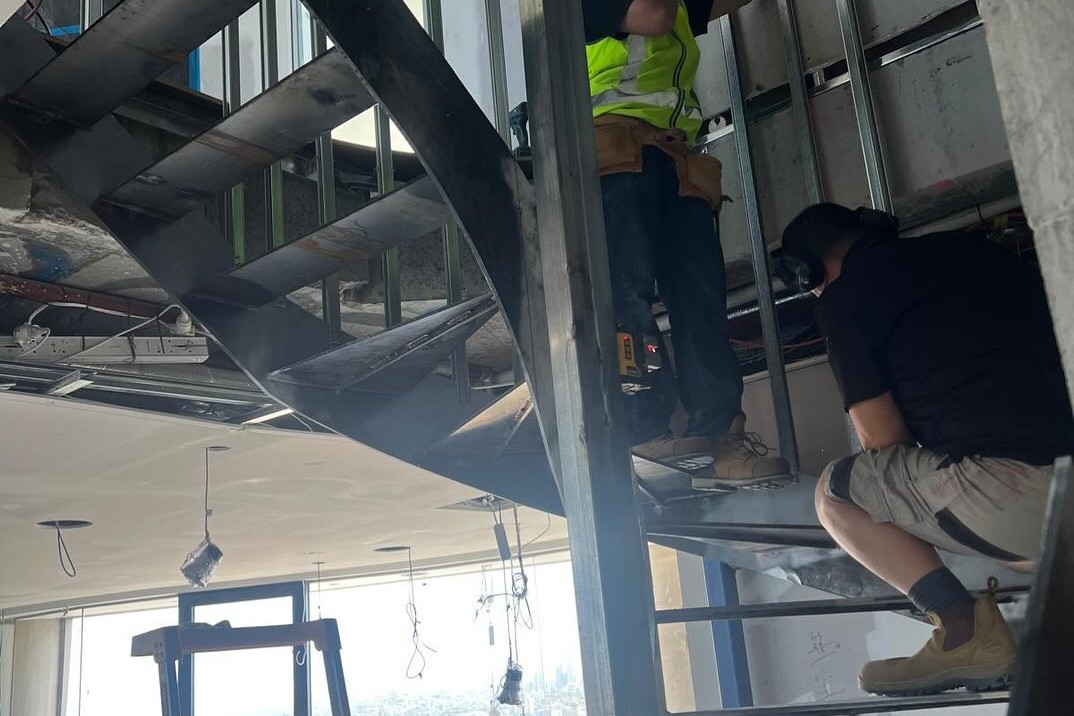
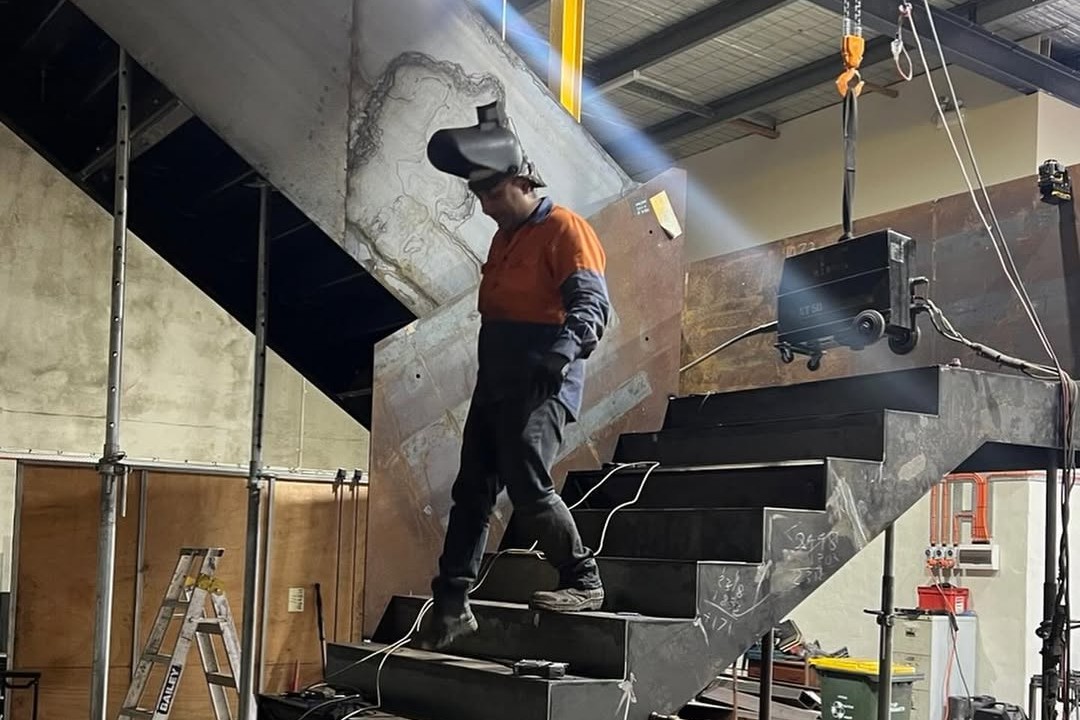
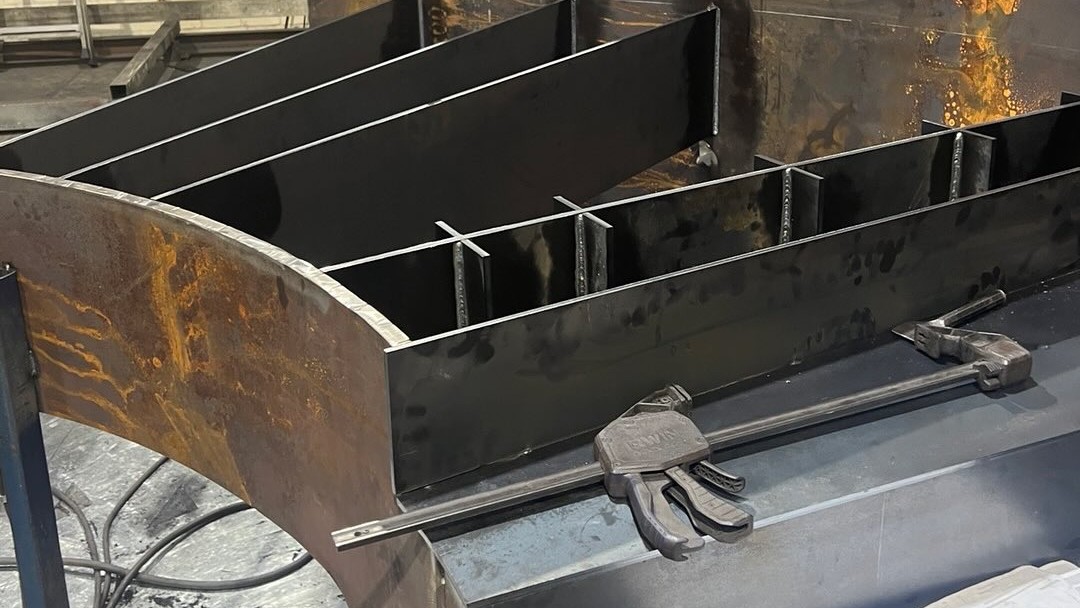
How a curved steel stair is made, from flat plate to installed A finished curved stair hides most of the work. Drawings, rolling, trial assembly and the lift in all happen first.
-
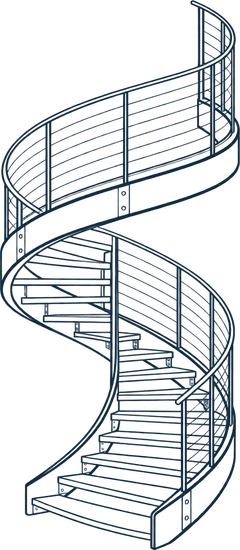
Spiral stair or helical stair? How to choose Both stairs turn as they climb. The difference is what holds them up, and that changes the space, the look and the cost.
-
Planning a feature stair in an office fitout A feature stair between office floors connects teams and changes how a fitout feels. Sort out the void, the finishes and the install early.
-
Why shop drawings keep a structural steel job on track The engineer's design says what the steel must do. Shop drawings say exactly how it will be made, and that is what makes it fit on site.
-
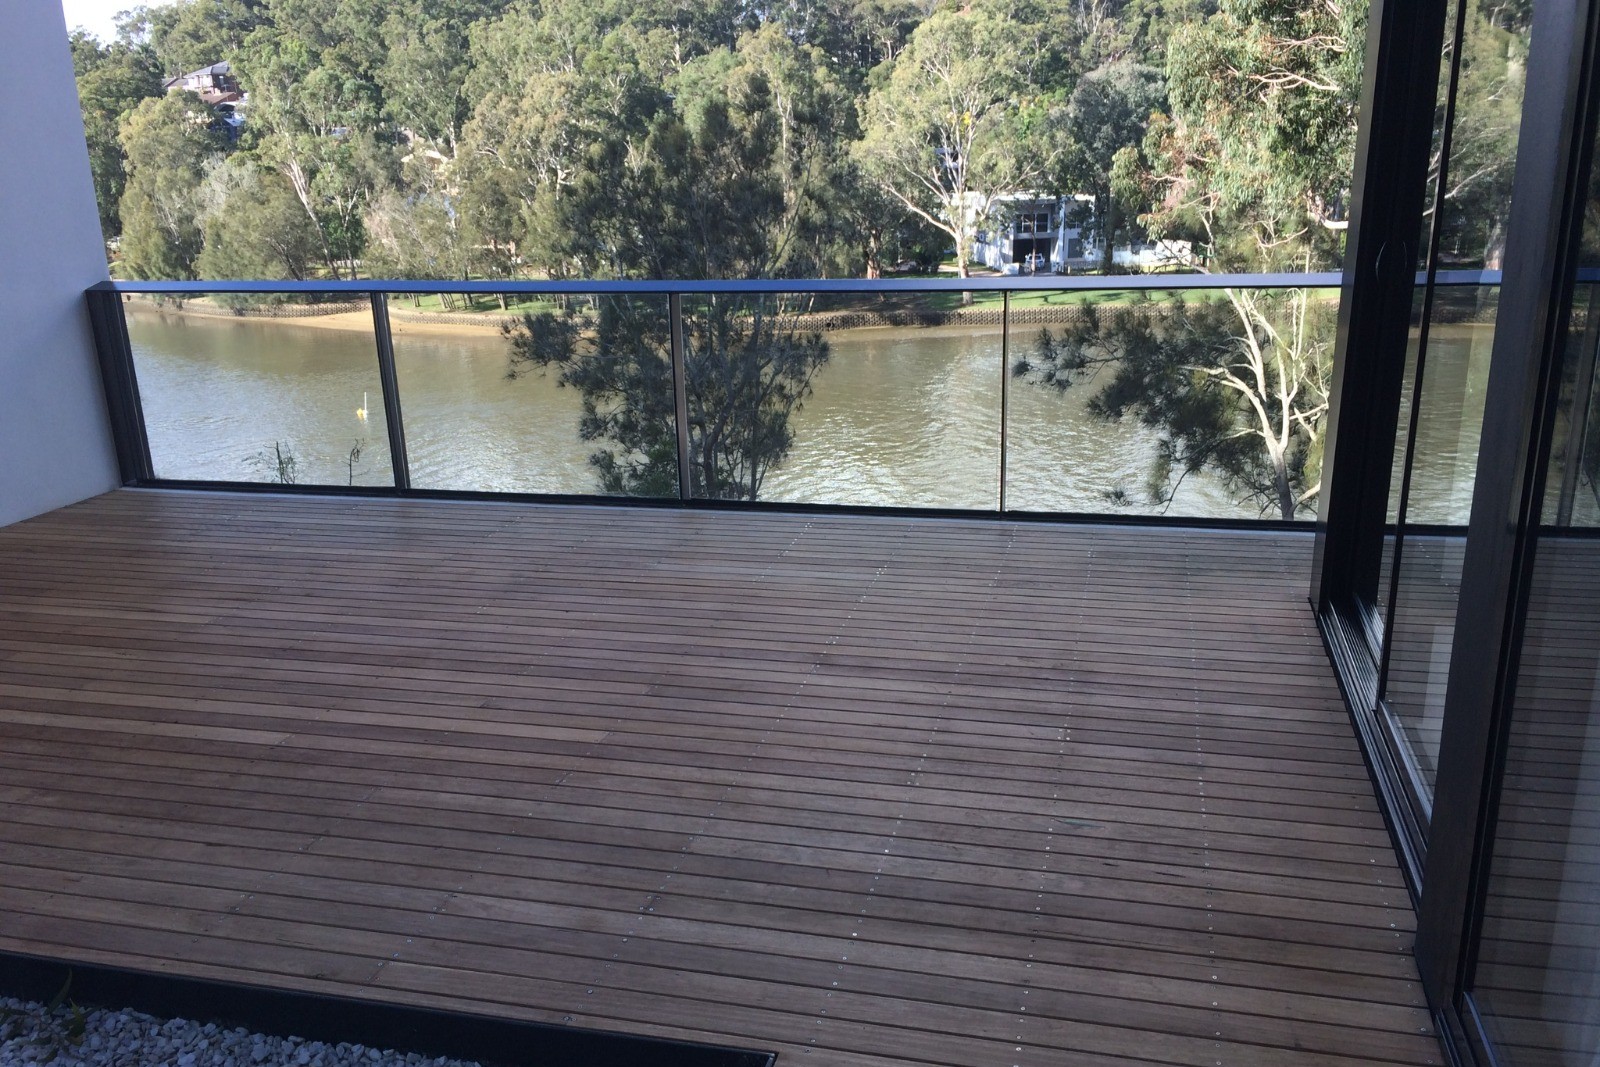
Steel, stainless, aluminium or glass: choosing a balustrade Each balustrade material has a place. Compare look, durability and upkeep before you pick one for your stair, deck or void.
-
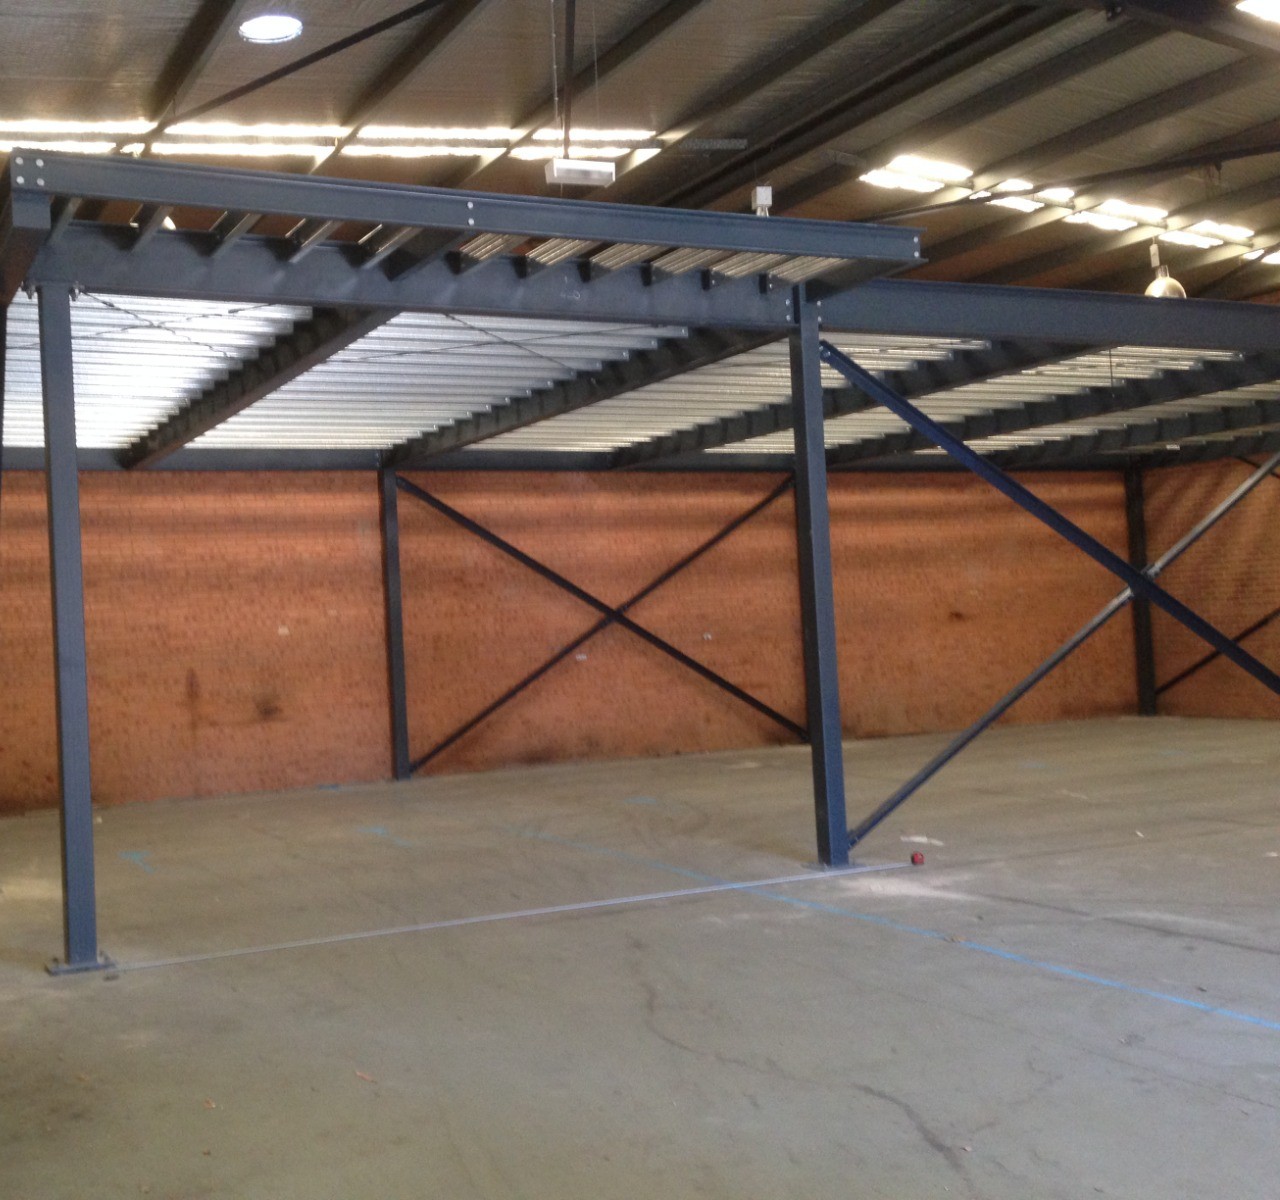
Adding a steel mezzanine to a warehouse: what to sort out first A mezzanine can add a lot of usable space without moving. Sort out the use, the slab and approvals before you start.
-
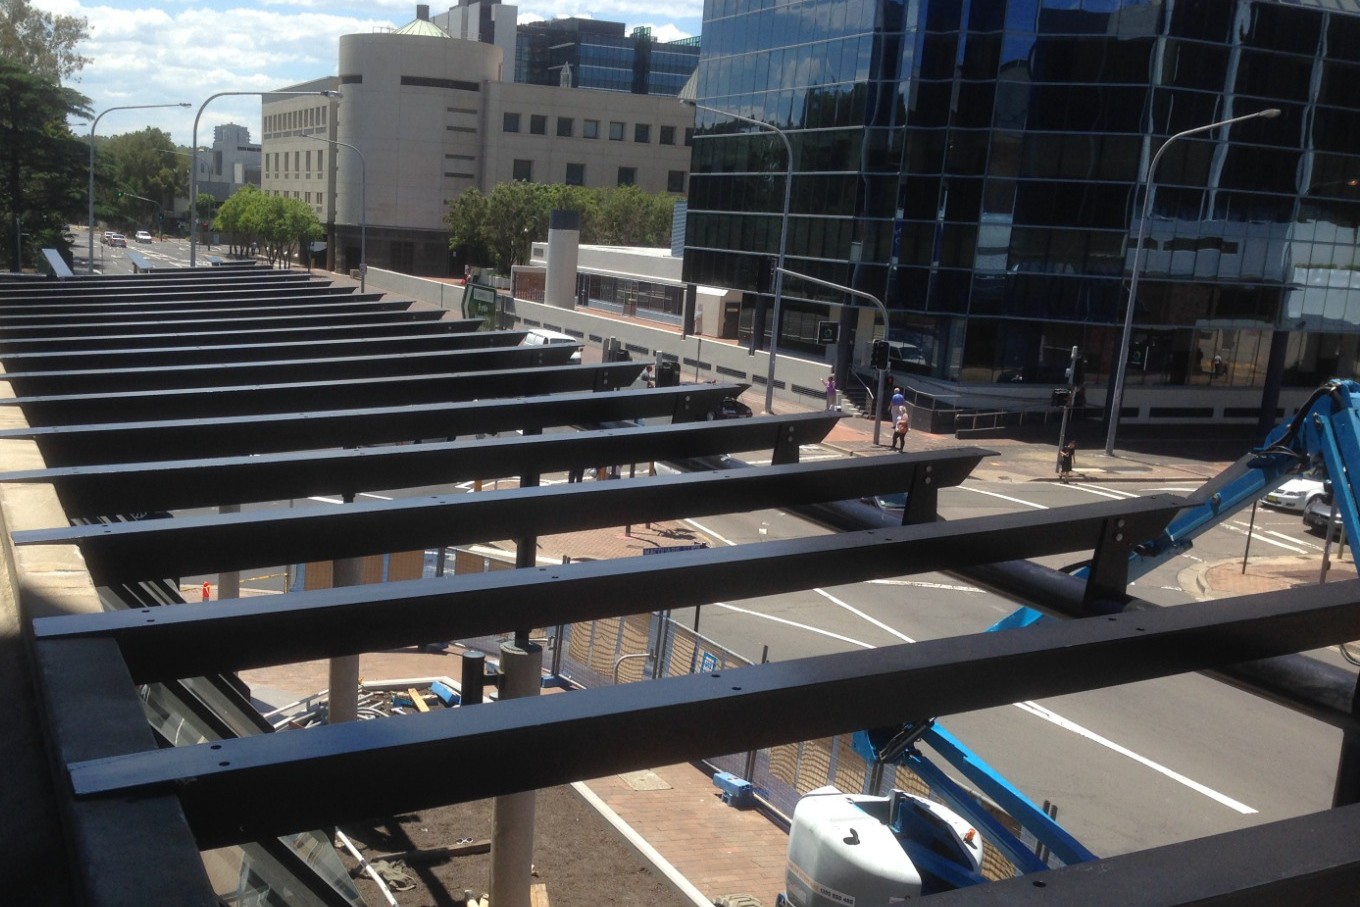
Steel and glass entry canopies: what builders should plan for An entry canopy is small next to the building, but it is the part everyone walks under, so plan the fixings, glass and install early.
-
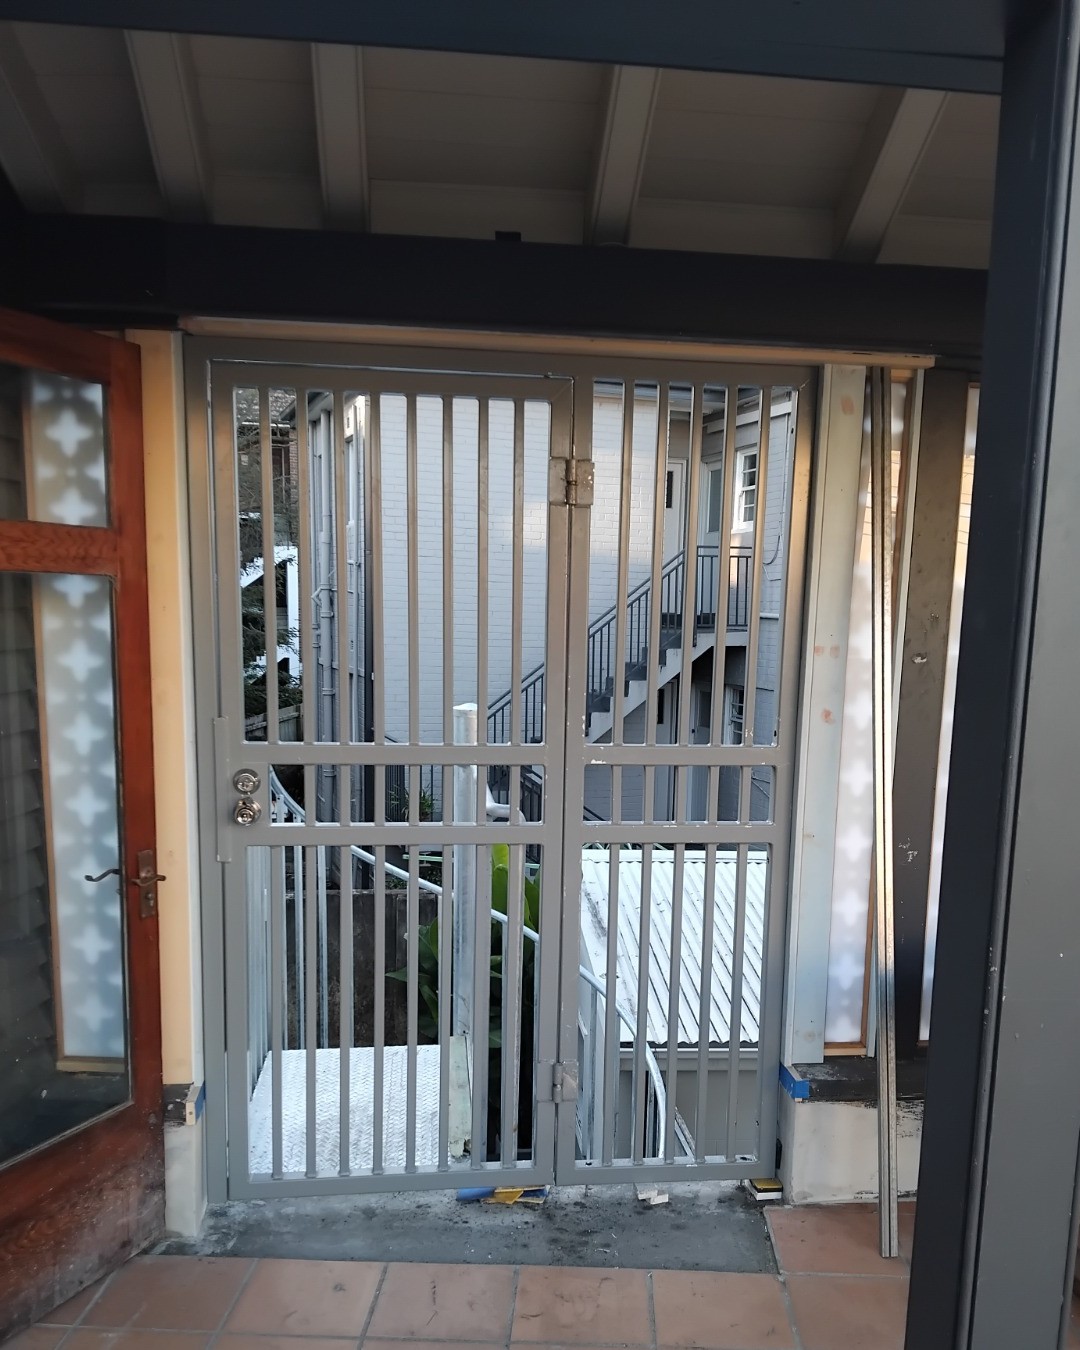
Custom steel gates and security doors: design and finish options A gate or security door that is made for its opening hangs straight and lasts. Style, hardware and finish all need deciding first.
Send us the drawings
Attach plans, sketches or photos and tell us where the job is. We will look over it and come back to you with a quote.
Workshop: Unit 1, 11-13 Potter Close,
Wetherill Park NSW 2164
Thanks, we have your enquiry
We will look over the details and get back to you soon.
Need to talk sooner? 0438 867 464