Steel mezzanine floors
A mezzanine is the quickest way to get more usable floor space inside a building you already have. We fabricate the columns, beams, bracing and purlins, then install the floor with the stair and balustrade to match.

How we do it
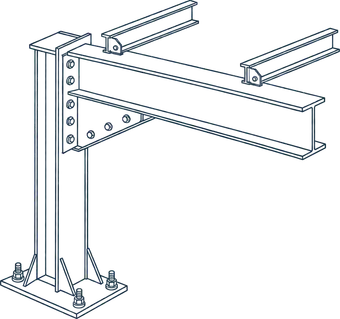
Built to the engineer's design
Columns, beams and bracing sized by the engineer for the loads you need, from storage to office space.
Stair and balustrade included
Because stairs and balustrades are our core work, the mezzanine comes complete rather than as three separate packages.
Quick on site
Members are cut, drilled and painted in our workshop so the frame bolts together quickly inside your building.
Questions
Read more in our guide: Adding a steel mezzanine to a warehouse: what to sort out first
Do I need approval for a mezzanine?
Often, yes. Your certifier or council will tell you what is needed. We work from the engineer's design and provide the information your certifier asks for about the steelwork.
Get a quote for mezzanine floors
Attach plans, sketches or photos and tell us where the job is. We will look over it and come back to you with a quote.
Workshop: Unit 1, 11-13 Potter Close,
Wetherill Park NSW 2164
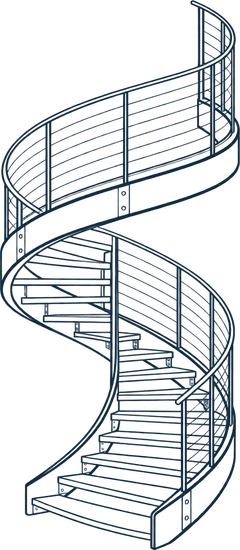
Thanks, we have your enquiry
We will look over the details and get back to you soon.