Adding a steel mezzanine to a warehouse: what to sort out first

If your warehouse or factory is running out of room, a steel mezzanine can add usable floor space inside the building you already have.
What will it be used for?
Storage, offices and production areas all carry different loads. The use decides how the engineer sizes the columns, beams and floor, and what the certifier will ask for.
Check the existing slab
Mezzanine columns put concentrated loads on the floor below. The engineer will check whether the existing slab can take them or whether footings are needed.
Approvals
A mezzanine often needs approval. Ask your certifier or council early so the design and paperwork are ready when you are.
Stairs, balustrades and access
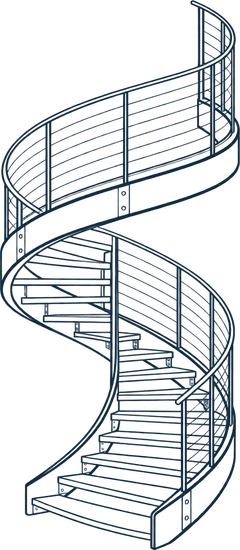
A mezzanine needs a safe way up and edges that are protected. Because stairs and balustrades are our core work, we build them with the mezzanine so it all fits together.
Got a job like this? See our mezzanine floors page or send us the drawings.