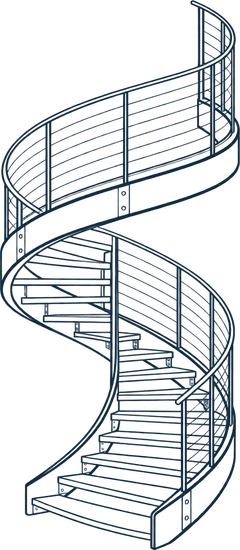
Planning a feature stair in an office fitout

More office fitouts now include a stair between tenancy floors. It gets people moving between teams without the lifts and gives the space a centrepiece. We have built feature stairs for CBRE's Sydney headquarters and Toyota Finance Australia at Grosvenor Place. These are the things that make them go smoothly.
The void comes first
A new stair usually means cutting a new opening in an existing slab. The structural engineer designs the opening and any strengthening, and that design drives everything else about the stair.
Design for the finishes
Decide early on treads, nosings and the balustrade. Stone treads, timber, carpet and glass balustrades all change the steel underneath, and building those details in from the start avoids rework later.
Plan the install around the building
In an occupied building, deliveries, lifts and hot work all need to fit the building manager's rules. Preparing as much as possible in the workshop keeps time on site short.
One contractor for stair and balustrade
Having the stair and balustrade made by the same fabricator means the fixings line up, the finishes match and there is one program to manage.
Got a job like this? See our straight and feature stairs page or send us the drawings.