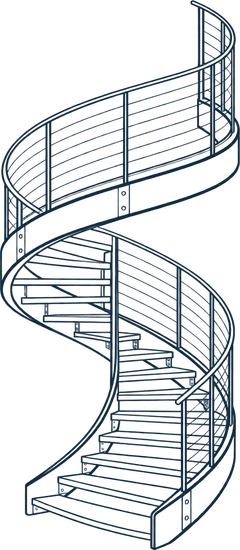
How a curved steel stair is made, from flat plate to installed

A finished curved stair looks like one smooth piece of steel. It starts as flat plate, a set of drawings and a lot of planning.
It starts with the drawings
Most curved stairs begin with an architect's design and an engineer's details. We turn those into fabrication drawings that set out every stringer, tread and connection, and send them back for approval before any steel is cut. This is where the radius, the rise and going of each step and the landing positions are locked in.
Rolling the stringers
The stringers carry the stair, so they are rolled from plate to the exact curve on the drawings. On a helical stair with no centre column, the stringers do all the work of carrying the stair around the curve, which is why accuracy here matters more than anywhere else.
Treads and connections
Treads are folded and welded between the stringers, prepared for whatever finish comes next: timber, stone, carpet or a plastered soffit. Connections to the building are built in now, so the install is a matter of fixing, not modifying.
Trial assembly in the workshop
We build the whole stair up in our Wetherill Park workshop under the gantry cranes. It is the single most useful step in the process. Any problem with the geometry shows up on our floor, where it is quick to fix, instead of on site in a finished building.
Getting it into the building
Some stairs go in whole; most are split into sections that suit the access. We plan the lift with the builder, using cranes or chain blocks, then join and finish the stair in place. The same people who built it install it.
What to send us
- Architectural and structural drawings, or sketches if it is early
- Floor to floor height and the size of the opening or void
- The finish you want on treads, soffit and balustrade
- Site access details and the program
Got a job like this? See our curved stairs page or send us the drawings.